
Load cells are essential components in various industrial and scientific applications, ensuring accurate weight and force measurements.
However, over time, environmental factors, mechanical stress, and regular use can impact their accuracy. This is where load cell calibration becomes crucial.
Properly calibrating a load cell enhances precision, maintains compliance with industry standards, and ensures reliable performance.
In this article, we will explore why calibrating a load cell is important, the calibration process, and best practices for maintaining accuracy.
What are load cells?
Load cells are precision sensors that measure force or weight by converting mechanical load into an electrical signal. They are crucial for ensuring accurate and reliable measurements in industries like manufacturing, aerospace, healthcare, and logistics.
Used in weighing scales, industrial automation, and structural monitoring, load cells help maintain quality control, ensure safety, and optimize operational efficiency.
Their accuracy and dependability make them essential for applications requiring precise force measurement.
What is Load Cell Calibration?
Load cell calibration is the process of verifying and adjusting the load cell’s output to match known reference standards.
This ensures that the readings are accurate and within an acceptable tolerance range. Calibration compensates for environmental factors, wear and tear, and other variables that may affect performance.
Why is Load Cell Calibration Important?
1. Ensures Accuracy and Reliability
Calibration of load cell theory suggests that load cells can drift over time due to mechanical fatigue, temperature fluctuations, and electromagnetic interference.
Regular calibration of load cells prevents measurement inaccuracies and maintains reliability in critical aerospace, medical devices, and manufacturing applications.
2. Compliance With Industry Standards
Industries that rely on precise weight measurements, such as pharmaceuticals and food production, require calibrated load cells to meet ISO and ASTM standards.
Load cell calibration services ensure that equipment adheres to legal and quality requirements, reducing liability risks.
3. Prevents Costly Errors
Incorrect weight or force measurements can lead to product defects, financial losses, or even safety hazards. Calibration helps prevent such costly mistakes.
4. Extends Load Cell Lifespan
Frequent load cell recalibration prevents premature wear and tear by identifying issues early. A well-calibrated load cell functions optimally for an extended period, reducing downtime and maintenance costs.
5. Improves Operational Efficiency
Accurate load cell readings enhance production efficiency by reducing material waste and preventing costly measurement errors.
Investing in a load cell calibration system helps streamline processes and boost productivity.
How to Determine If Your Load Cell Needs Calibration
Before recalibrating a load cell, it’s important to verify whether it truly needs calibration. The following tests help identify potential issues affecting accuracy:
1. Mechanical Inspection
Inspect for physical damage, such as cracks, dents, or deformation.
Ensure all mounting hardware is properly tightened.
Check for cable damage or loose connections that may affect signal transmission.
2. Zero Balance Test
Disconnect any applied load and check the output signal.
If the reading is significantly different from zero, the load cell may have experienced drift, overloading, or damage.
3. Load Repeatability Test
Apply the same known load multiple times and check if the readings remain consistent.
Variations in output suggest internal strain gauge issues or electronic drift.
4. Linearity Test
Apply a series of known loads across the measurement range and compare the response to an expected linear curve.
Any significant deviations indicate the need for calibration.
5. Hysteresis Test
Apply and remove a known load multiple times. If the readings differ between loading and unloading, the load cell may have hysteresis errors.
6. Creep Test
Apply a constant load and observe the output over time.
If the output drifts, the load cell may have internal strain relaxation issues.
7. Bridge Resistance Test
Measure the resistance across the excitation and signal terminals of the load cell.
Any deviations from the manufacturer’s specifications may indicate internal wiring issues.
8. Resistance to Ground Test
Check the insulation resistance between the load cell body and its electrical circuit.
Low resistance could mean moisture ingress or internal short circuits, leading to unstable readings.
How to Calibrate a Load Cell
Load cell calibration procedure involves a structured process that ensures precise readings. Here’s a step-by-step guide to calibrating a load cell:

Figure: Load cell calibration procedure
Step 1: Prepare the Calibration Setup
Ensure the calibration environment is stable, free from vibrations, and temperature fluctuations.
Use a high-accuracy reference weight or force standard traceable to national measurement institutes.
Connect the load cell to the measurement system, such as an amplifier or indicator.
Step 2. Perform a Zero Balance Check
Disconnect any applied loads.
Set the measurement system to zero to establish a baseline reading.
Step 3: Apply Known Weights
Gradually apply a series of known weights in increasing and decreasing order.
Record the corresponding load cell output at each step.
Step 4: Plot the Load Cell Calibration Curve
Compare the recorded values with the known weights.
Generate a load cell calibration curve to determine linearity, hysteresis, and repeatability.
What is a load cell calibration curve?
A load cell calibration curve is a graphical representation of the relationship between the applied load and the corresponding output signal. It helps in assessing the accuracy, linearity, hysteresis, and repeatability of the load cell. Ideally, the curve should be a straight line, indicating a perfectly linear response, but real-world factors may introduce slight deviations.
By plotting the calibration data, users can identify non-linearity and apply correction factors to improve measurement precision. Multi-point calibration methods, such as five-point calibration, are particularly useful in generating an accurate calibration curve.
Step 5: Adjust Calibration Factors
If necessary, adjust the load cell’s output through the measurement system settings or recalibrate using a correction factor.
Repeat steps 2 to 4 to verify the adjustments.
Step 6: Document the Calibration Results
Maintain a calibration record, including date, reference weights used, and observed deviations.
Issue a calibration certificate if required by regulatory standards.
Types of Load Cell Calibration
1. Factory Calibration
Performed by the manufacturer before shipping the load cell, ensuring initial accuracy.
2. Field Calibration
On-site calibration performed using portable calibration equipment, ideal for in-use load cells.
3. Third-Party Calibration Services
Accredited calibration laboratories provide professional calibration services with high-accuracy standards.
What is System Calibration?
System calibration involves calibrating not just the load cell but the entire measurement system, including the sensor, amplifier, and any connected instruments.
This process ensures that all components work together to provide accurate and consistent readings. Unlike individual load cell calibration, system calibration accounts for signal conditioning, amplification, and potential electronic variations, leading to better real-world measurement accuracy.
It is especially important in applications where precise force or weight readings directly impact performance, safety, or regulatory compliance.
Calibration Methods
1. One-Point Calibration
One-point calibration involves applying a single known load to the load cell and adjusting the output accordingly. While simple and quick, this method is typically used for basic applications where high accuracy is not critical.
2. Two-Point Calibration
In two-point calibration, a zero load and a known reference weight are applied to establish a linear response. This method improves accuracy compared to one-point calibration and is commonly used in industrial applications.
3. Five-Point Calibration (Multi-Point Curve Fitting)
Five-point calibration, or multi-point curve fitting, involves applying multiple reference weights across the entire operating range of the load cell. This method ensures high precision by mapping non-linearities and compensating for deviations, making it ideal for applications requiring maximum accuracy.
Best Practices for Load Cell Calibration
Calibrate at Regular Intervals: Depending on usage and industry requirements, calibrate load cells annually or semi-annually.
Use High-Quality Reference Weights: Ensure calibration weights comply with national standards.
Avoid Overloading: Excessive loads can permanently damage the load cell.
Monitor Environmental Conditions: Temperature and humidity variations can impact calibration results.
Maintain Calibration Records: Keep a log for audit purposes and traceability.
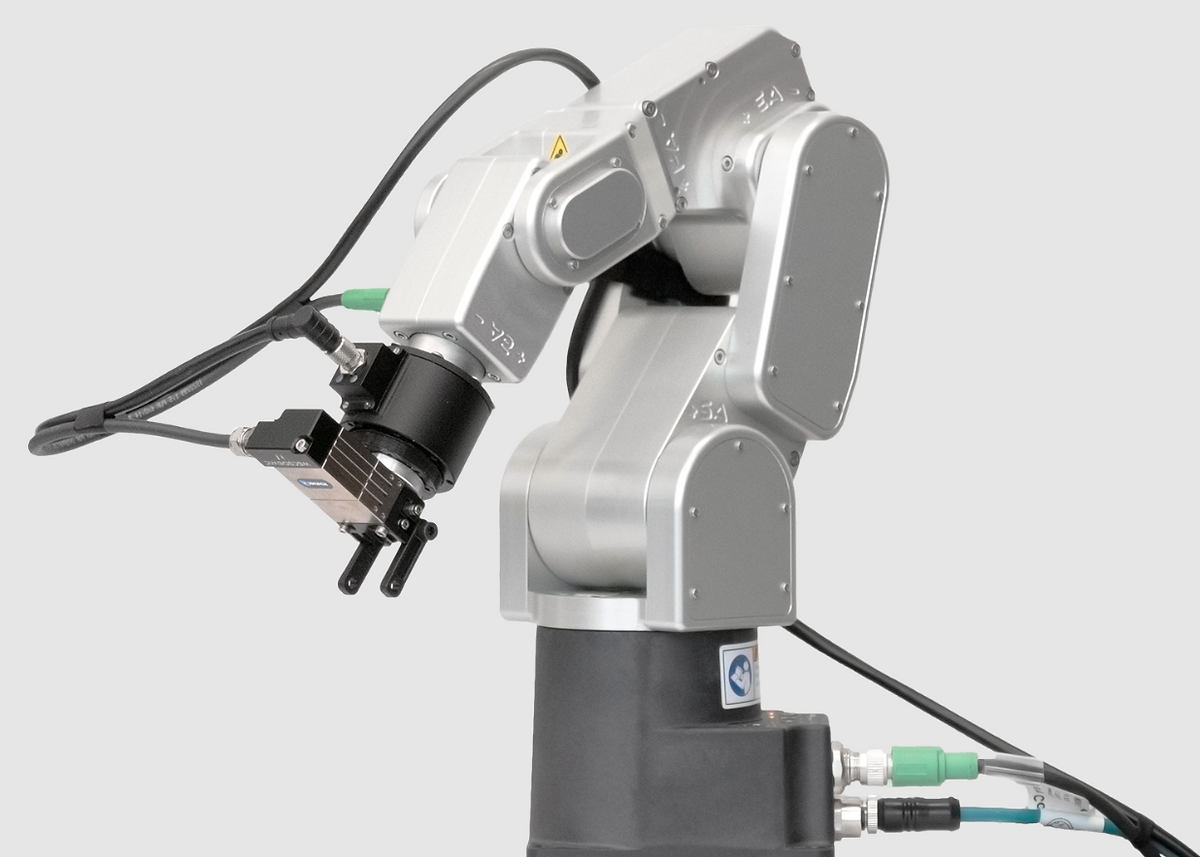
Enhancing Load Measurement Accuracy with Bota Systems
Bota Systems specializes in high-precision force and torque sensing solutions, making them a trusted partner for industries requiring accurate load measurements.
Their advanced sensor technology ensures reliable data for applications in robotics, automation, and industrial processes, aligning perfectly with the principles of effective load cell calibration.
By integrating Bota Systems’ cutting-edge solutions, businesses can enhance measurement accuracy, streamline calibration workflows, and improve overall efficiency. Explore Bota Systems’ innovative sensing technologies here to optimize your load measurement processes.
Conclusion on Load Cell Calibration
Load cell calibration is an essential process for maintaining measurement accuracy, regulatory compliance, and operational efficiency.
By following proper calibration procedures and best practices, businesses can ensure precise and reliable load cell performance. Regular recalibration and documentation further enhance the longevity and reliability of load cells, ultimately saving costs and preventing errors in measurement.
By implementing a robust load cell calibration system, industries can optimize their measurement processes and maintain high standards of accuracy and reliability.